
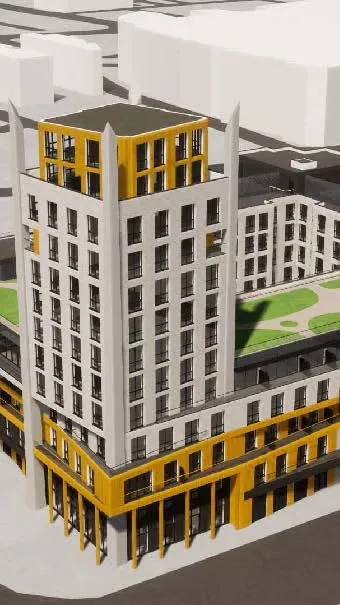
Lord Street Car Park, Gravesend
Development of an existing open car park to provide residential accommodation around a central courtyard.


Vincent Place was a city centre multi-storey student accommodation scheme. CHP assisted us with preparing the daylight and sunlight report to accompany our planning application and then undertook the intricate negotiations under the Party Wall etc Act as the existing building was part of a larger 1960’s structure that required a complicated separation. They worked closely with the team to ensure that works progressed in a timely manner.
- Victoria Hall Management, Architecture PLB
I have worked with CHP for a number of years, obtaining advice from them with regard to daylight and sunlight. They provide exactly what our clients require and work closely with us to resolve any issues, should they arise.
- Andrew Ryley , DLBP
We have been working with CHP for best part of 5 years where they have provided daylight & sunlight, party wall and lessee liaison services. They are diligent, efficient and above all provide a high quality service; what’s not to like.
- Richard Taube, Upspace
I have employed CHP Surveyors on numerous rights of light and party wall matters over the last 10+ years. James, personally deals with all matters, whether big or small, providing comfort that my projects are highly valued and is personally dealt with by their director. James and his team have always worked well and professionally with our client side and contractor side teams, to conclude all matters in a expediate manner on our developments. I would thoroughly recommend CHP Surveyors as a Party Wall and Rights of Light Surveyor.
- Peter Whittingham, Akelius
All about it
Lord Street Car Park,
Gravesend
Change of use from existing car park. Erection of 4 to 7 storey buildings with a 10 storey tower (ground + 9 storeys) to provide 156 flats, 2612 sqm of commercial space, including office, retail and workshops, with ancillary parking, open space and access to Eden Place.
Services Provided
- Overshadowing Analysis
- Assist in establishing the appropriate layout of the proposed units
- Assessment of proposed accommodation’s access to daylight and sunlight
Key Points
Client: Park Central Developments Architects: Studio LK Services Provided: Daylight, Sunlight and overshadowing analysis and assessment of proposed accommodation’s access to daylight and sunlight.
Case Studies
Vincent Place, Southampton
Services Provided
- Initial Site Appraisal
- Daylight + Sunlight Report
- Party Wall Negotiations
- Pre-Acquisition strategic advice
28 Cardozo Road, London, N7
Services Provided
- Daylight + Sunlight Analysis
- Overshadowing Analysis
- Daylight + Sunlight Report
- Preliminary advice regarding the Party Wall etc. Act 1996
- Assessment of proposed accommodation’s access to daylight and sunlight
Lord Street Car Park, Gravesend
Services Provided
- Daylight + Sunlight Analysis
- Overshadowing Analysis
- Daylight + Sunlight Report
- Assessment of proposed accommodation’s access to daylight and sunlight
Empire Wharf, London, E9
Services Provided
- Daylight + Sunlight Report
- A point of contact with the existing leaseholders
- Acting as the Building Owner’s Surveyor under the Party Wall etc. Act 1996
Vincent Place, Southampton
Services Provided
- Initial Site Appraisal
- Daylight + Sunlight Report
- Party Wall Negotiations
- Pre-Acquisition strategic advice
28 Cardozo Road, London, N7
Services Provided
- Daylight + Sunlight Analysis
- Overshadowing Analysis
- Daylight + Sunlight Report
- Preliminary advice regarding the Party Wall etc. Act 1996
- Assessment of proposed accommodation’s access to daylight and sunlight
Lord Street Car Park, Gravesend
Services Provided
- Daylight + Sunlight Analysis
- Overshadowing Analysis
- Daylight + Sunlight Report
- Assessment of proposed accommodation’s access to daylight and sunlight
Empire Wharf, London, E9
Services Provided
- Daylight + Sunlight Report
- A point of contact with the existing leaseholders
- Acting as the Building Owner’s Surveyor under the Party Wall etc. Act 1996

FAQ
What is the difference between daylight and sunlight and rights to light?
Daylight and sunlight refer to a set of guidelines that are used by the Local Planning Authority, when considering planning applications. These are guidelines and relate only to habitable rooms. Rights of Light is an easement that any window can acquire, generally by being over 20 years old.
If a scheme has planning consent, can I object on a rights to light basis?
Planning does not consider rights of light and therefore even though a scheme may have been granted planning permission, it can still result in an infringement to a neighbouring properties right of light.
Can planning consent be granted if a daylight and sunlight report demonstrates that not all properties meet the recommended targets?
The numerical values in relation to daylight and sunlight are guidelines and there are many factors that need to be taken into consideration when reviewing the results of an analysis. As a result, it is not necessary that these are achieved in all instances.
When should I serve a party wall notice on my neighbour?
If the works require Notice to be served, then it is recommended that these are served at least 3 months prior to them being undertaken, although the minimum is 2 months for works to a party wall and one month in relation to excavations.
Can I prevent works under the Party Wall etc. Act 1996 being undertaken?
The Party Wall etc Act 1996 is an enabling Act to facilitate works, whilst ensuring appropriate protection is provided. If Notices are required, provided that the Act is complied with, the works cannot be prevented.
How long does it take for you to produce a daylight and sunlight report.
On average, we are able to undertake the required analysis and prepare the report within 2-3 weeks from instruction. It does however depend on the complexity of the project and the number of neighbouring properties that need to be assessed. We do advise of a turnaround time within our fee quotations.
I am concerned that my neighbour’s development will block my light. What can be done to protect my interests?
If it is considered that your light will be affected by a development, then we can write to the developer advising them of your concern and you are not prepared to accept this.
How much does it cost to undertake a daylight and sunlight assessment and produce the associated report?
We do not have a standard fee; we consider each individual project by reviewing the proposals for the site and the specific requirements. Our fee quotations are based on competitive hourly rates.

Contact Us
Get in touch.
Head Office
2-6 Boundary Row
London, SE1 8HP
Essex Office
2nd Floor, 10 High Street
Wickford, Essex
SS12 9AZ
020 3714 4090
enquiries@chpsurveyors.com